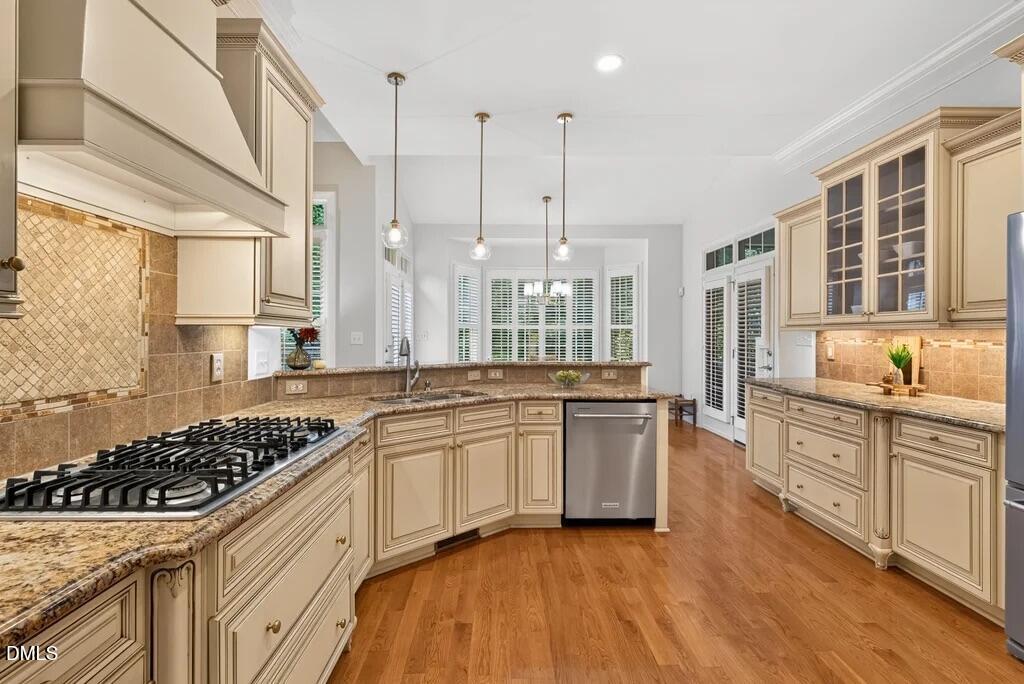
Property photo 1
Property photo 2
Property photo 3
Property photo 4
Property photo 5
6 Beds
5 Baths
3,801 sqft

$959,000

1317 Gironde Court, Wake Forest NC, 27587

Price per sqft$252.30
Built in2006
Property size3,801 sqft
Property typeResidential
Listing courtesy of LPT Realty, LLC

Overview

Active

Listed Sep 25, 2026

Updated 2h ago

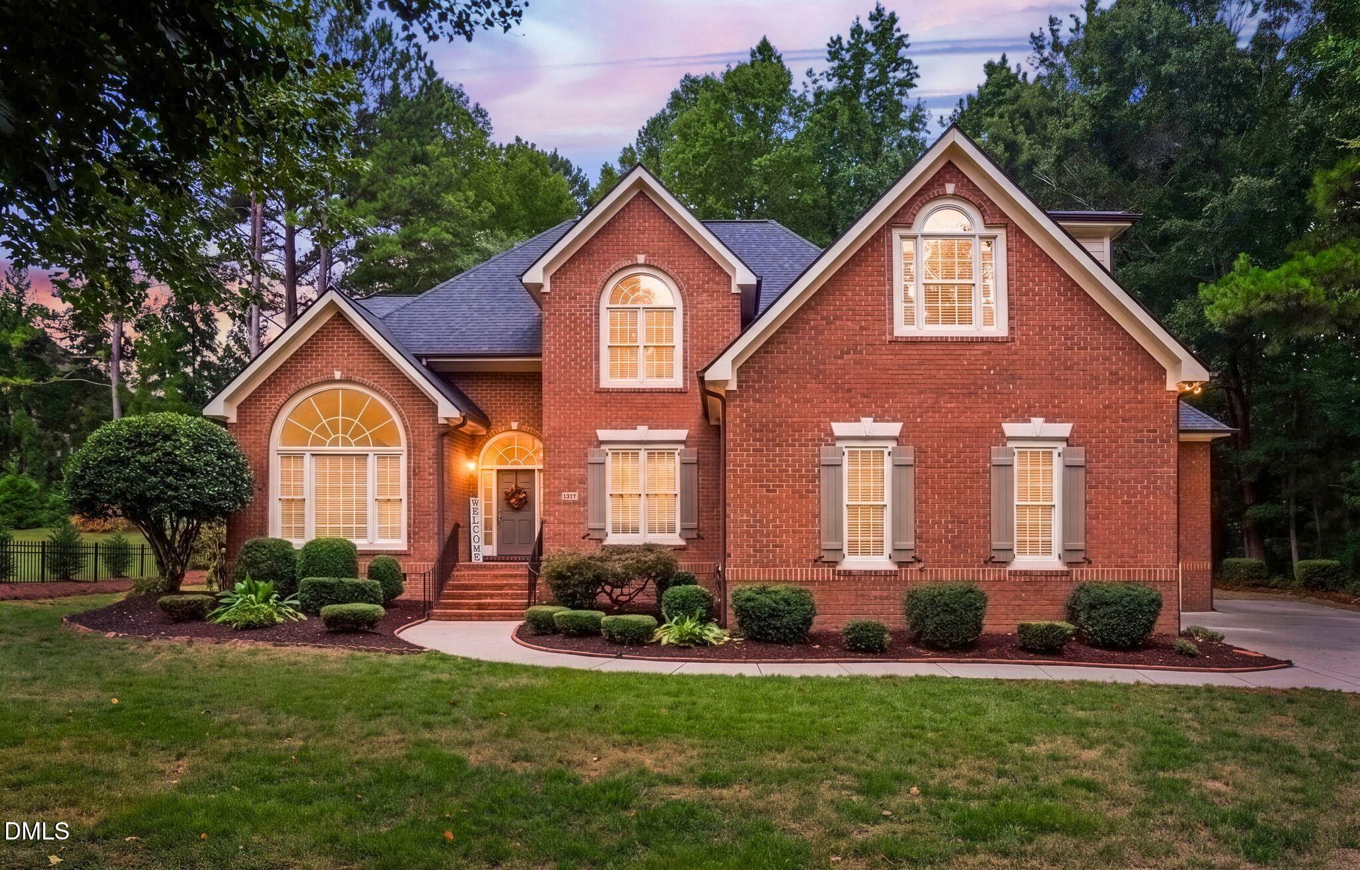
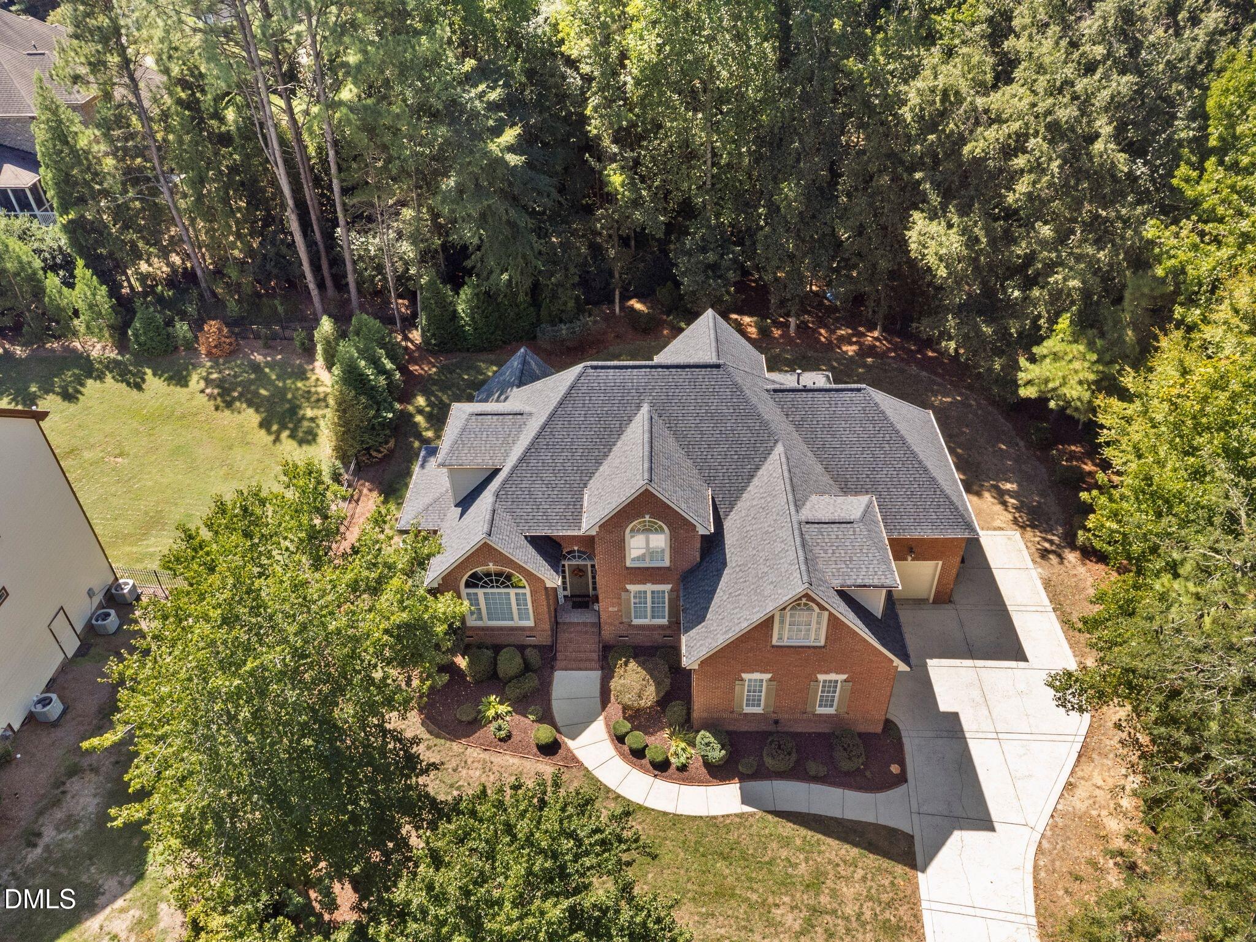
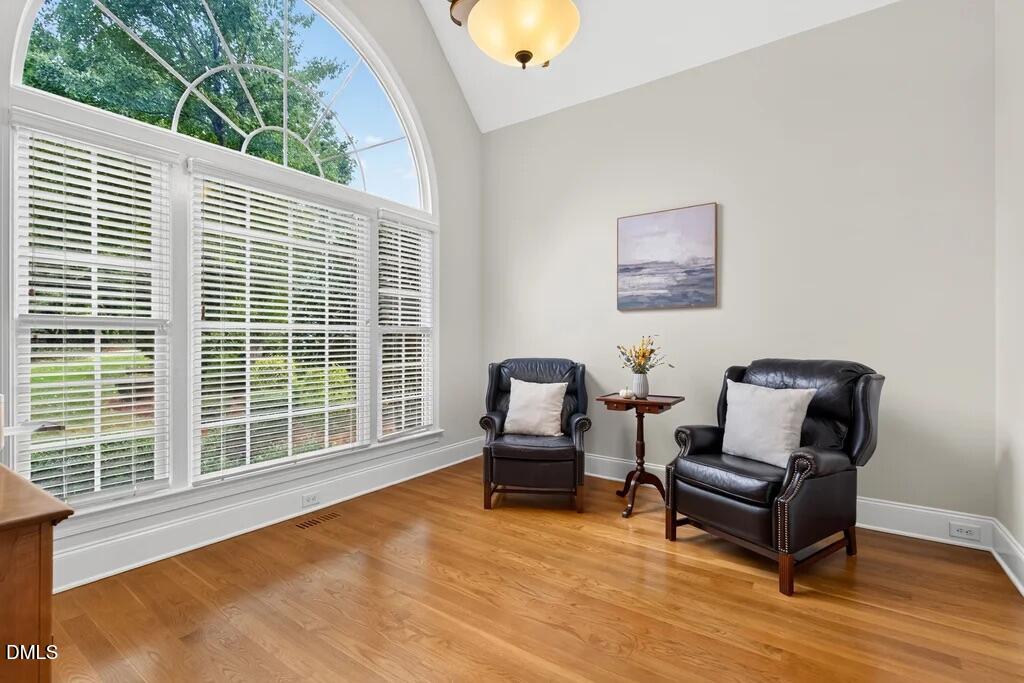
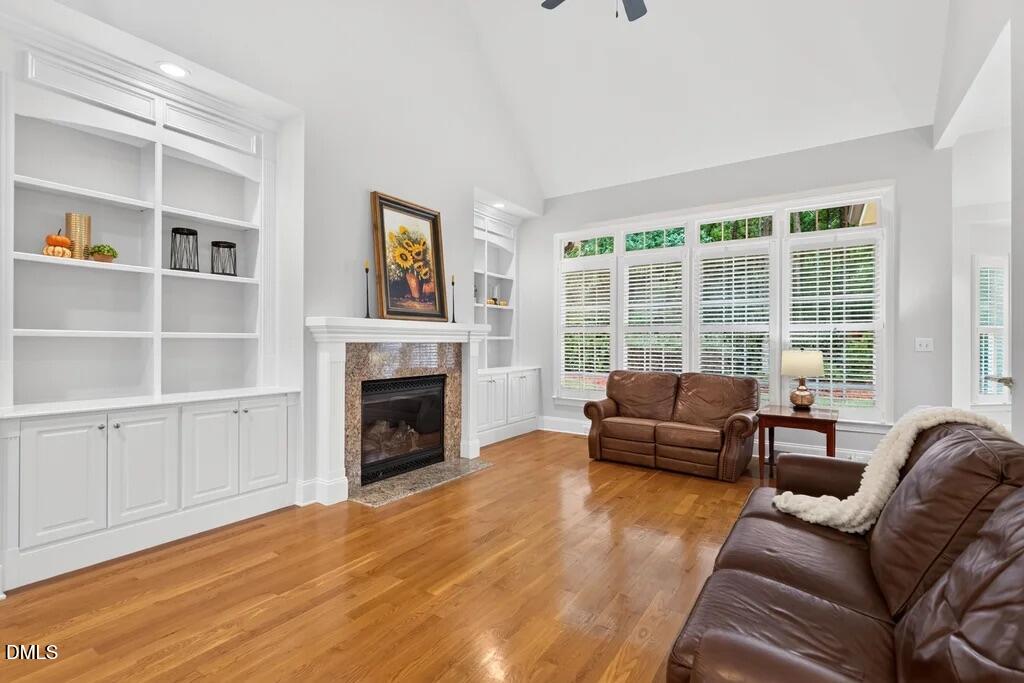
WAKE FOREST LUXURY IN ST. IVES! Distinctive CUSTOM-BUILT, FULL-BRICK executive home featuring 6 BEDROOMS, 4.5 BATHS, MAIN-LEVEL PRIMARY & GUEST SUITES, and an OVERSIZED 3-CAR GARAGE. Situated on a PREMIUM, PRIVATE CUL-DE-SAC LOT with beautiful mature trees, wooded views, and established landscaping, this home offers exceptional character, craftsmanship, and privacy in one of Wake Forest's established neighborhoods. Thoughtful homeowner investments include a BRAND-NEW DECK, SEALED CRAWLSPACE, IN-GROUND IRRIGATION SYSTEM, and beautifully maintained grounds. Enjoy mature landscaping and natural privacy, custom architectural details, generous room sizes, and quality finishes throughout. A MAJESTIC TWO-STORY FOYER welcomes you with a stunning arched window and abundant natural light. The adjoining FLEX OFFICE features a cathedral ceiling, while the formal dining room showcases elegant trimwork. REAL HARDWOOD FLOORS, custom millwork, and distinctive architectural details showcase the craftsmanship, quality materials, and timeless character that set this custom-built home apart. The CHEF'S KITCHEN features CUSTOM CABINETRY, a Bosch gas range, double convection wall ovens, pantry, built-in desk, and wraparound breakfast bar. A BUTLER'S PANTRY adds glass-front wine display cabinetry and serving space. The dramatic TWO-STORY LIVING ROOM features custom built-ins, concealed pull-out storage, a fireplace, and custom plantation shutters. Designed for indoor-outdoor living, the sun-filled breakfast room opens to a SCREENED PORCH and NEW DECK overlooking the private, wooded backyard. The MAIN-LEVEL PRIMARY SUITE offers a tray ceiling, dual vanities, dual-head shower, and jetted tub. A SECOND MAIN-LEVEL BEDROOM WITH PRIVATE FULL BATH provides flexibility for guests or multigenerational living. The main floor also includes a laundry room, half bath, and oversized three-car garage. Upstairs are FOUR ADDITIONAL BEDROOMS, including two with private baths, a beautiful arched-window bedroom with cathedral ceiling, and flexible space for a media room, home office, or fitness area. ST. IVES AMENITIES include a clubhouse, swimming pool, and tennis courts. Convenient to US-1, Highway 98, shopping, dining, Raleigh, and Research Triangle Park. CUSTOM CHARACTER. ESTABLISHED LANDSCAPING. PRIVATE PREMIUM LOT. DISTINCTLY ST. IVES. Schedule your private showing!

$6,380/mo

Est. mortgage payment based on a $959,000 home price.

All estimates are provided by Luxury Presence for informational purposes only. Actual amounts may vary.

Additional information

MLS® ID
10194847

Interior Features

Bedrooms
6
Bathrooms
5
Fireplace
Yes
Cooling
Yes
Heating
Yes
Basement
No

Exterior Features

Lot Size
0.72 Acres

Other Property Details

Association Fee Frequency
Bi-Annually
Garage
Yes
View
Yes
55+/Senior Community
No
MLS provider logo

Listed by Mike Chiarelli, Michele Lee Chiarelli, LPT Realty, LLC

Listings marked with a Doorify MLS icon are provided courtesy of the Doorify MLS, of North Carolina, Internet Data Exchange Database. Brokers make an effort to deliver accurate information, but buyers should independently verify any information on which they will rely in a transaction. The listing broker shall not be responsible for any typographical errors, misinformation, or misprints, and they shall be held totally harmless from any damages arising from reliance upon this data. This data is provided exclusively for consumers’ personal, non-commercial use.

©2026 Doorify MLS of North Carolina. All rights reserved.

Data last updated 11:19 PM UTC, 10/15/2026

Powered by Luxury Presence
